
Our shutters
Made to fit, down to the detail.
Every Radiant shutter is made for one window. These are the choices that decide how yours looks and works, and each can be tried on your own window size in the simulator.
01
Louver size
Three sizes: 2½ in, 3½ in and 4½ in. A smaller louver draws a finer pattern of lines across the window. A larger one gives fewer lines and a wider view between the louvers when they are open.
Whichever you choose, the louvers turn through about 180°: closed, through open, to closed the other way.
Try the three sizesSide view, drawn to one scale. Illustrative.
02
Colour
Two whites: Bright White and White. Bright White is a clean, cool white. White is a subtle off-white.
A screen can only suggest a colour, so see a sample in your own light before you decide.
See both in a room- Bright White
- White
03
Frame
The frame surrounds the panels and decides how the shutter meets your window opening. There are four profiles, from plain to detailed, or the panels can sit in the opening with no frame at all.
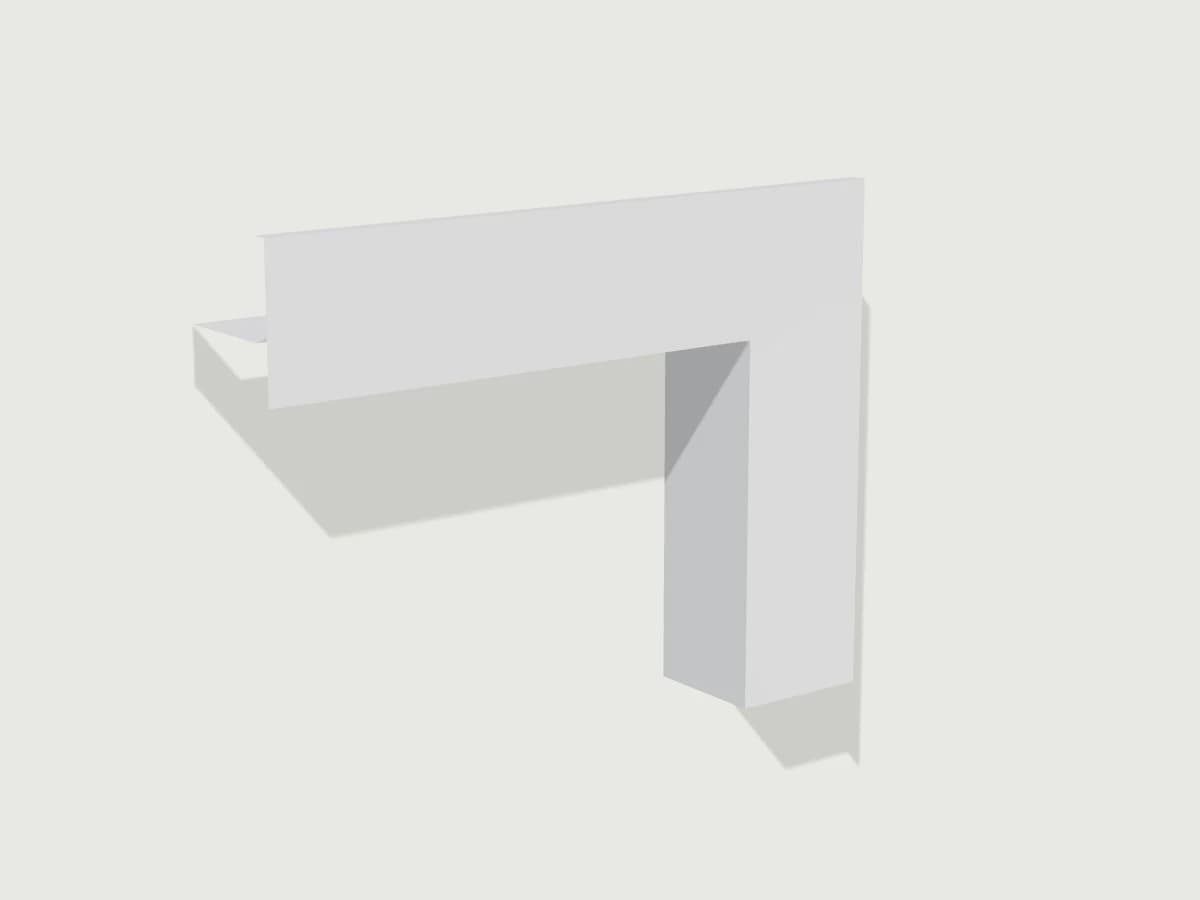 L frameA plain, flat-faced frame with a square return.
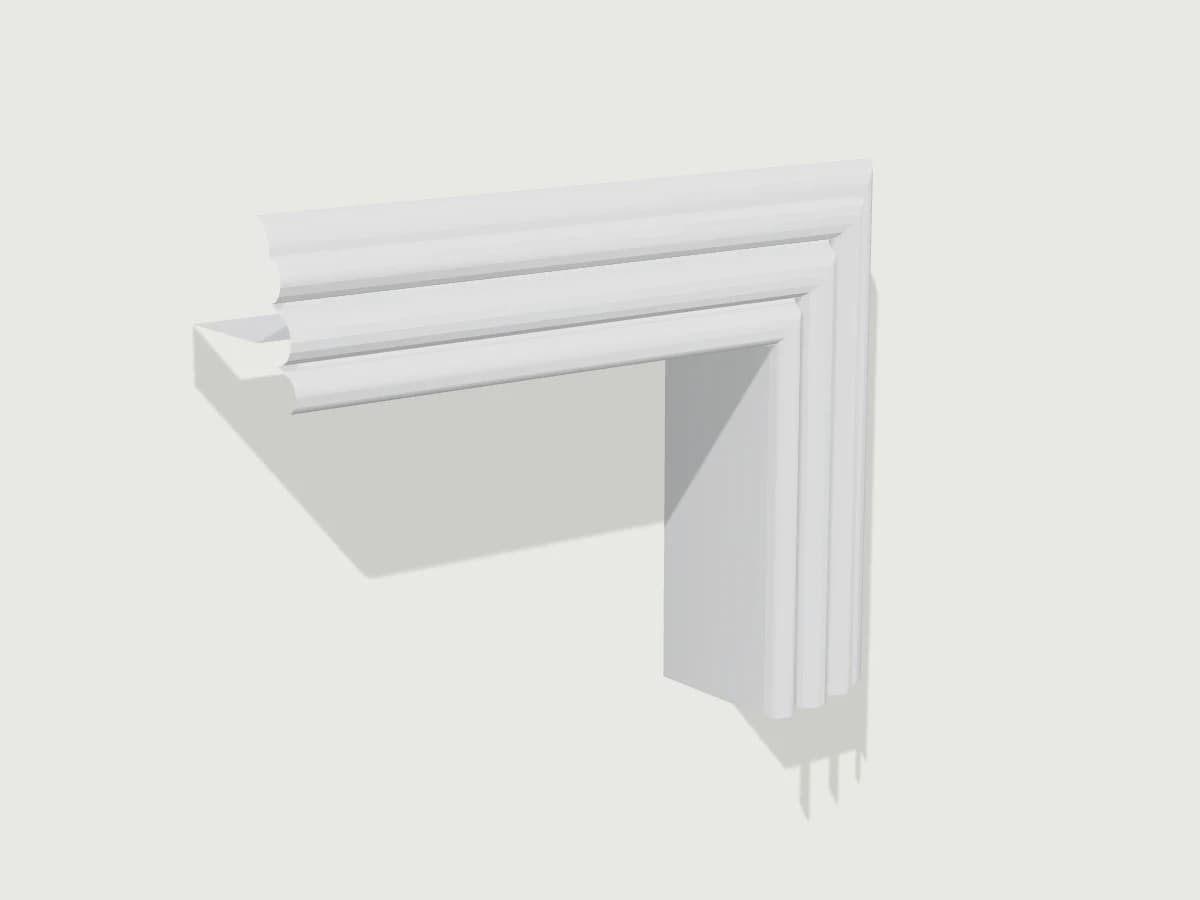 Z frameA fluted face with a stepped return behind it.
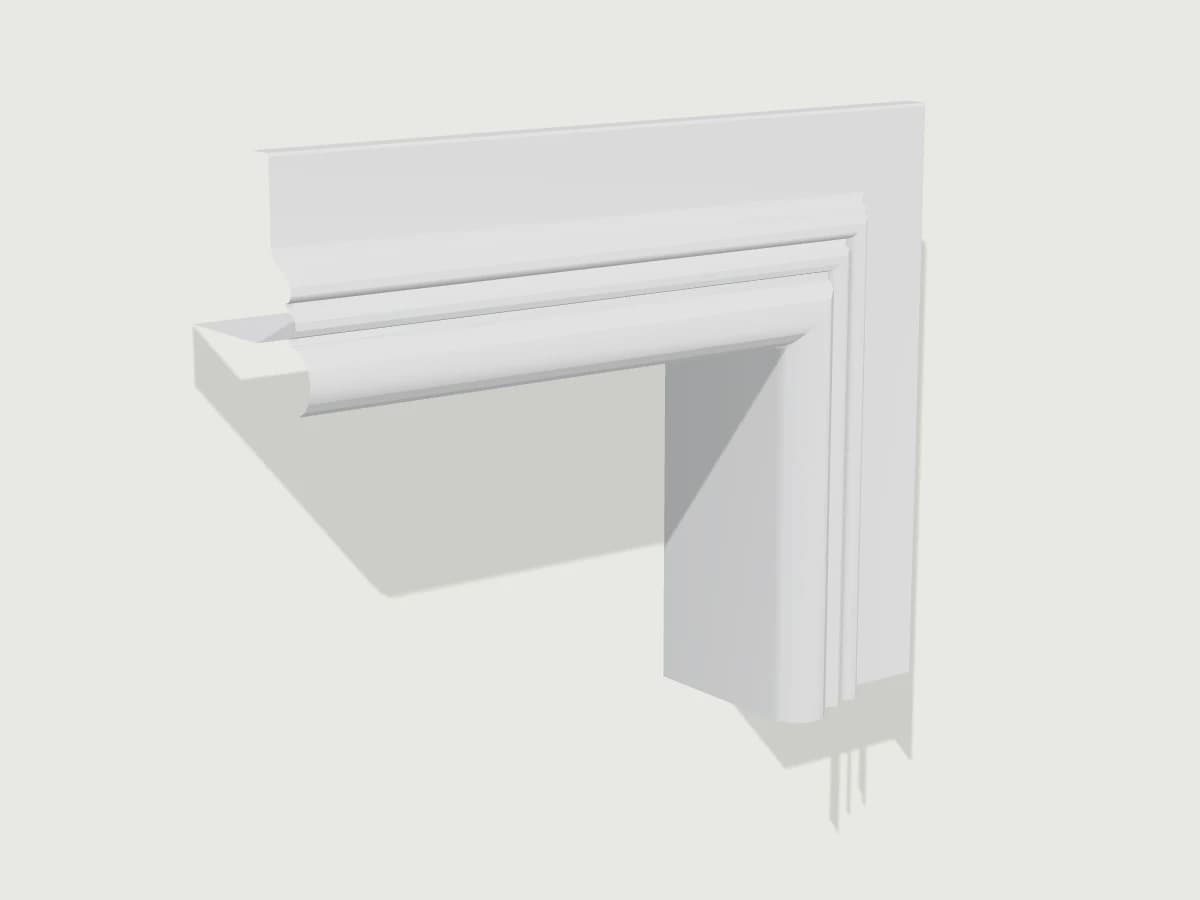 C frameA wide, layered face with stepped beads toward the opening.
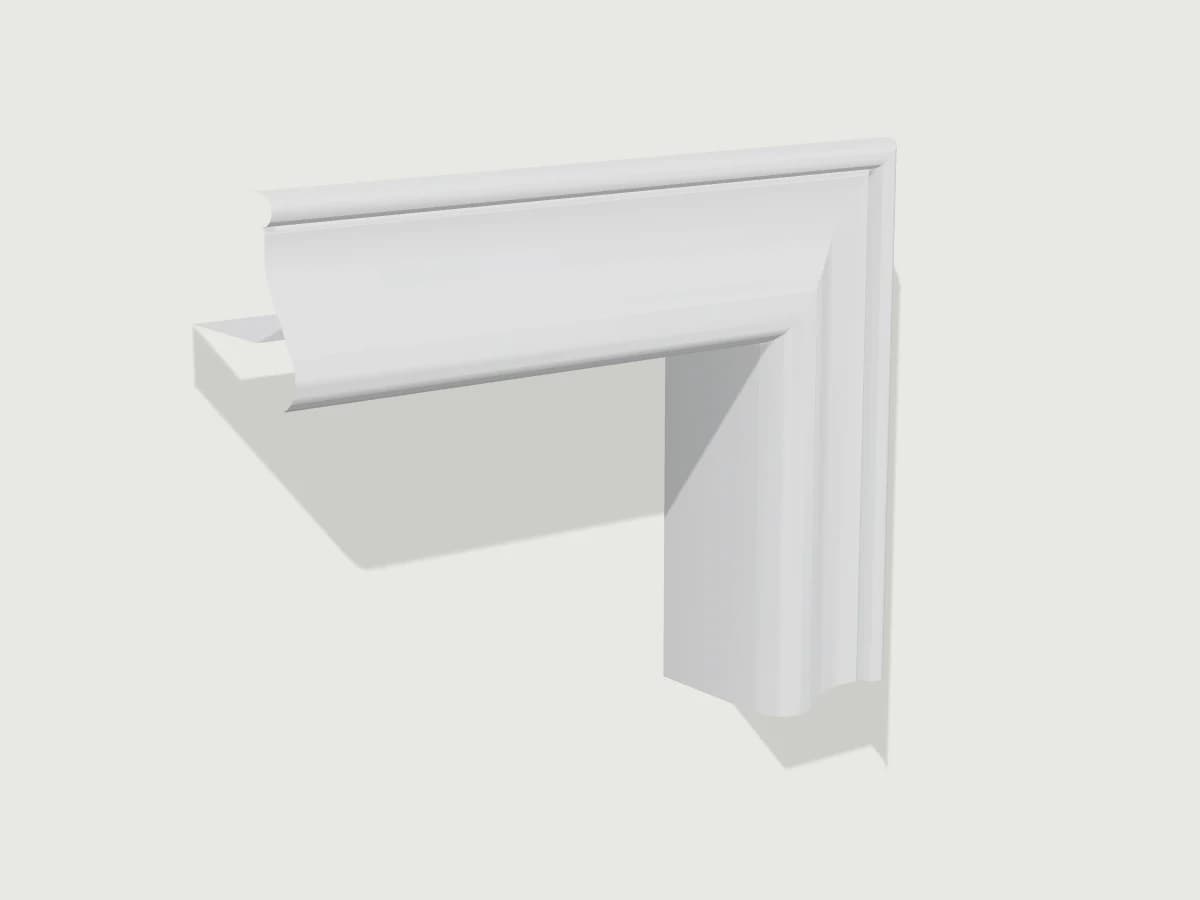 T frameA softly contoured face.
Illustrations of each profile, drawn to one scale from reference samples. Final profiles follow the manufacturing drawings.
Try each frame on your window04
Layout
The layout is how the panels are arranged across the window: how many there are and which way each one opens. A panel can hinge on the left or the right, two can meet in the middle, a pair can fold back together, and on a wide window panels can hang from a post.
The simulator has 17 layouts for one to six panels.
- Single panel, hinged right
- Centre-opening pair
- Bi-fold pair, folding left
- Two bi-fold pairs
- Single, post, pair
- Three pairs, two posts
Seen from inside the room. Filled marks are hinges; the sketch under each shows how the panels open.
See every layout05
Tilt rod
The tilt rod links the louvers in a panel so that they turn together. It can sit at the side of the panel or in the middle, on the room side or on the window side.
A small clip joins each louver to the rod. At the side, the clip pins into the end of the louver. In the middle, it seats in a small slit in the louver’s edge.
See each positionOne panel seen from above.
06
Divider rail
An optional horizontal rail that separates a panel’s louvers into an upper and a lower group. You choose how high it sits.
Place a divider railSee your choices together.
Enter your window size and put the choices side by side in a room. What you make is a picture of what you would like, not a measured order.